Planning a large corporate event in Midtown Manhattan requires more than booking a large room. The venue, access, layout, production support, and event flow all affect the result. For conferences, launches, galas, and brand experiences, clear planning decisions made early usually determine whether the event runs smoothly and represents the organization professionally.
From the article, you will learn:
- How to define the venue requirements for a large corporate event
- Which Midtown Manhattan location factors matter most for guests and crews
- Why venue layout affects registration, programming, and guest movement
- What production and backstage features should be reviewed before booking
- How to compare venue formats for conferences, launches, and galas
- Which planning mistakes create delays, crowding, or technical problems
- How Manhattan Center supports large-scale corporate events
- When to move from venue research to a serious inquiry
Define event requirements before reviewing venues
A large corporate event should begin with a requirements list that covers attendance, format, production, security, branding, catering, and timing. This first step prevents teams from choosing a room that looks impressive but fails under event-day pressure. When planners search for event space rental in Manhattan, they usually need more than square footage. They need a venue that can support guest arrival, staging, loading, rehearsals, green rooms, breakout functions, and technical setup without forcing compromises. Capacity should also be reviewed in relation to format, because a seated conference, cocktail reception, awards dinner, and product launch all use space differently. A useful brief should define guest count, event type, run of show, technical needs, and staffing before any shortlist is finalized. At Manhattan Center, 50,000 square feet of flexible event space, two distinct ballrooms, backstage infrastructure, and extensive production capabilities allow planners to accommodate these requirements within one Midtown property.
Choose a Midtown location that supports both guests and logistics
Midtown Manhattan remains one of the strongest locations for large corporate events because it gives organizers a practical mix of transit access, hotel inventory, and proximity to major offices, hotels, and transport hubs. A central location near Penn Station helps attendees arrive from different boroughs, nearby states, and regional transport routes without complicated transfers. That matters for conferences, association events, university gatherings, and executive programs where late arrivals can disrupt timing. Location also affects vendors and crews. Load-in routes, dock access, staging logistics, and strike schedules should be reviewed as seriously as front-of-house presentation. For organizations comparing NYC venues for corporate events, the right choice is a venue that supports both the guest experience and the operational demands behind it. Manhattan Center’s Midtown location, production access, staging capabilities, and backstage infrastructure help reduce friction for planners, guests, speakers, and crews from arrival through final breakdown.
Plan layout and movement based on the event program
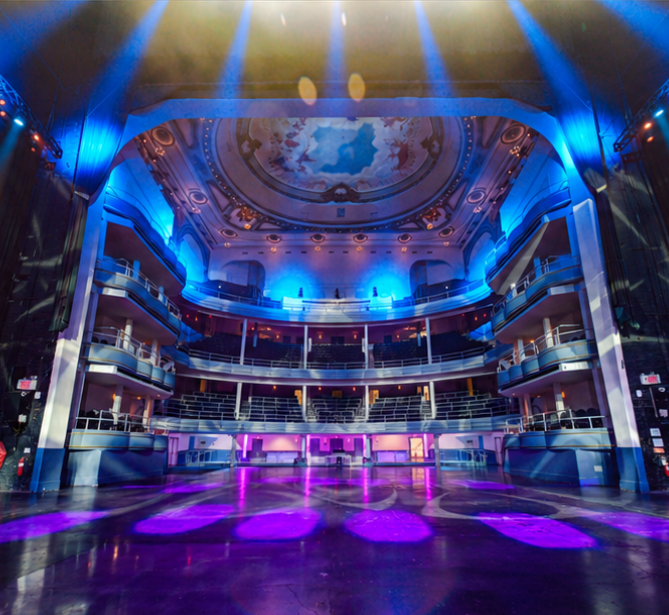
A large venue should support the way the event actually runs. Registration, keynote sessions, receptions, meal service, breakout use, VIP circulation, speaker holding areas, and backstage transitions all need to work as one system. Poor layout leads to bottlenecks, noise spill, and awkward movement between program elements. Strong event flow is easier to achieve when a venue offers multiple environments with distinct functions instead of one oversized room doing everything. That is why many organizers evaluating large event spaces in NYC focus on how the floor plan supports both audience experience and operational control. At Manhattan Center, planners have access to 50,000 square feet of flexible event space across the Hammerstein Ballroom, the Grand Ballroom, and supporting event areas. This makes it possible to separate registration, presentations, receptions, VIP functions, speaker preparation, and production activity while keeping the full event within one venue. The property can accommodate events for up to 3,000 guests, depending on the format and layout.
Verify production and backstage capabilities before booking
Production capability matters as much as architecture. A corporate event may include live presentations, branded visuals, streaming, recording, stage management, speaker cues, lighting changes, and tight timing between program segments. When a venue lacks proper backstage infrastructure, crews lose time and planners lose control. Review these points before moving ahead:
- Stage and rigging compatibility
- Backstage and green room access
- Audio, lighting, and video integration
- Load-in, load-out, and crew movement
- Space for branding, camera positions, and rehearsals
Historic character can strengthen a corporate event when the right infrastructure backs it. Our venue combines the Hammerstein Ballroom and the Grand Ballroom, in-house production resources, staging capability, and a Midtown location that supports both guest access and technical execution.
Compare venue types by event use and scale
The easiest way to compare venues is to match each format to the event objective. A ballroom, conference venue, studio complex, or historic multi-use venue may all serve different business needs. The table below helps separate visual appeal from operational fit.
| Venue type | Best for | Typical capacity | What to review first |
| Hotel ballroom | Meetings, dinners, association events | 300–1,500 | Ceiling height, branding freedom, production limits |
| Conference venue | Summits, panels, training sessions | 150–1,000 | Breakout options, seating plans, registration flow |
| Studio venue | Broadcasts, filmed events, hybrid formats | 100–800 | Sound control, camera infrastructure, crew access |
| Historic multi-use event venue | Corporate conferences, product launches, broadcasts, galas, entertainment and brand experiences | 500–3,000 | Architectural character, staging capability, production infrastructure, multiple event environments |
For large programs that combine live production, guest hospitality, branding, and multiple stages of programming, a historic multi-use venue can cover more requirements within one property.
Move from research to a focused venue inquiry
A serious inquiry should begin once the event brief includes estimated attendance, preferred date range, event format, production needs, and budget range. At that point, the venue team can assess fit instead of sending generic availability. This also helps planners move faster on layouts, technical calls, and scheduling. The most useful inquiry usually includes:
- Event type and target attendance
- Preferred dates and program hours
- Seating style or floor plan needs
- Production, staging, or streaming requirements
- Catering, branding, and support expectations
Organizations comparing corporate event space NYC options should look for a venue that combines location, scale, technical depth, and a setting appropriate to the importance of the event. If your program requires a large Midtown Manhattan setting with history, adaptable layouts, and production readiness, it makes sense to explore the Hammerstein Ballroom and Grand Ballroom and move from research to inquiry. Contact the venue team to discuss availability, layout, and production requirements.